
Gather what you need
- A floor plan of the building or level: an architect’s PDF, a scan, or a clear photo of a fire plan.
- The real locations of exits, fire extinguishers, hose reels, fire blankets and alarm call points.
- Your agreed assembly area and emergency contacts.
- Your organisation’s emergency procedures, or the person responsible for them.
Draft the diagram
- Open the builder at labs.novasofttechnologies.com and choose Import plans.
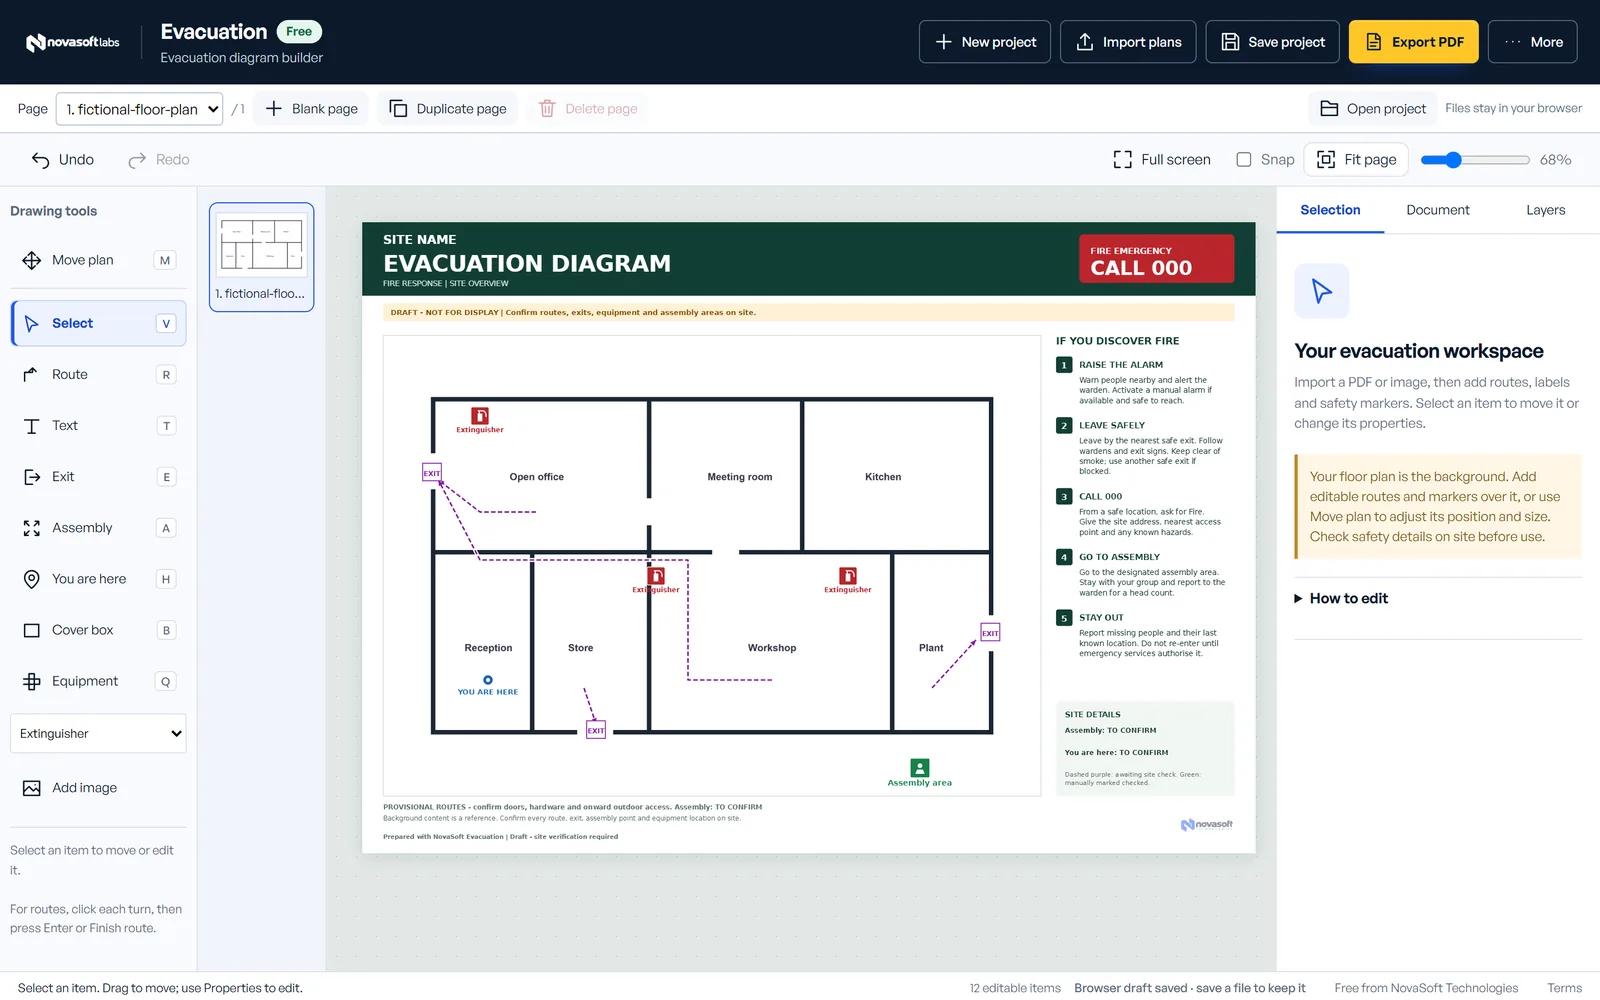
- Import your floor plan. PDF, image and phone photo files work. Move and scale it so it fills the plan area.
- Mark the exits with the Exit tool, at every door people would use to leave.
- Draw the routes. With the Route tool, click each turn from the rooms to the nearest exit, then press Enter. Show a second route where one exit could be blocked.
- Add fire equipment with the Equipment tool, choosing extinguishers, hose reels, alarm points, the fire panel, fire blankets, first aid or an AED.
- Place “you are here” where the diagram will hang. Make one page per display location if needed.
- Add the assembly area and fill in the site name, address and emergency details on the sheet.
- Export a PDF in A4 or A3 for printing.
Make it easy to read
- Orient the plan the way people face when they look at it, so left and right make sense.
- Keep labels short and avoid clutter. A diagram is read in seconds, under stress.
- Show the nearest route clearly and an alternative where it matters.
- Print it large enough to read from a step away, and mount it at eye height.
Have it checked before you display it
The builder helps you draft the diagram. It doesn’t check your building or certify compliance with Australian Standards or local requirements. Walk every route on site, confirm doors and exits work as shown, and have your workplace’s emergency planning person or a competent professional review the diagram before it goes on the wall. Update it whenever the layout, exits or equipment change.
Common questions
Does the diagram meet Australian Standards?
The builder doesn’t claim compliance with AS 3745 or any other standard. Use it to draft and print, then have your emergency planning person or a competent professional check it on site.
What file types can I import?
PDF floor plans and common image formats, including photos from a phone. For best results use a clear, straight-on plan rather than a photo taken at an angle.
Can I make diagrams for several floors?
Yes. Add a page for each floor or area, and duplicate a page to reuse its layout. All pages stay in one project file.
Is my floor plan uploaded anywhere?
No. The builder runs in your browser and keeps your plans on your device. Save a project file to keep a copy elsewhere.
How often should I update the diagram?
Whenever exits, room layouts or equipment change, and at least when you review your emergency procedures. An out-of-date diagram can send people the wrong way.
Save and update it later
Your project is saved in your browser. Use Save project to keep a project file you can reopen on another computer or edit when things change. Multi-page projects keep every level or area together.